<-- style PDP --> 18 Meadvale Road, Halton Hills - Detached for sale for $809,900
  • sold

18 Meadvale Road

Halton Hills, Ontario, L7J 2K8 - Acton

$809,900$000000

  • Neighbourhood

    Acton

  • Major Intersection

    Queen St and Meadvale

  • Listed Since: 14 day(s)

  • Last update: 4 day(s) ago

Overview

  • Property Type

    Detached, Bungalow

  • Bedrooms

    2 + 1

  • Bathrooms

    2

  • Basement

    Full + Finished

  • Kitchen

    1

  • Total Parking

    7

  • Lot Size

    54.5x120.16 (Feet)

  • Taxes

    $3,463.00 (2026)

  • Type

    Freehold

Property Description

Property description for 18 Meadvale Road, Halton Hills

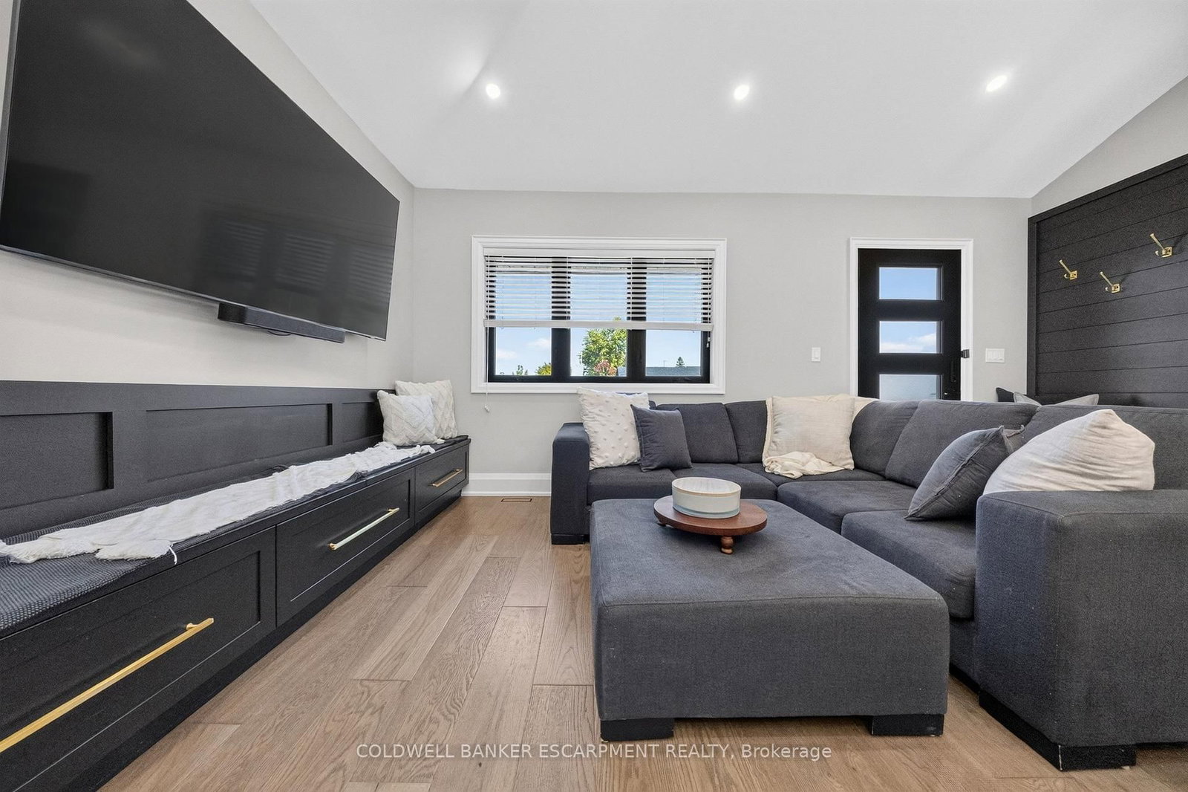
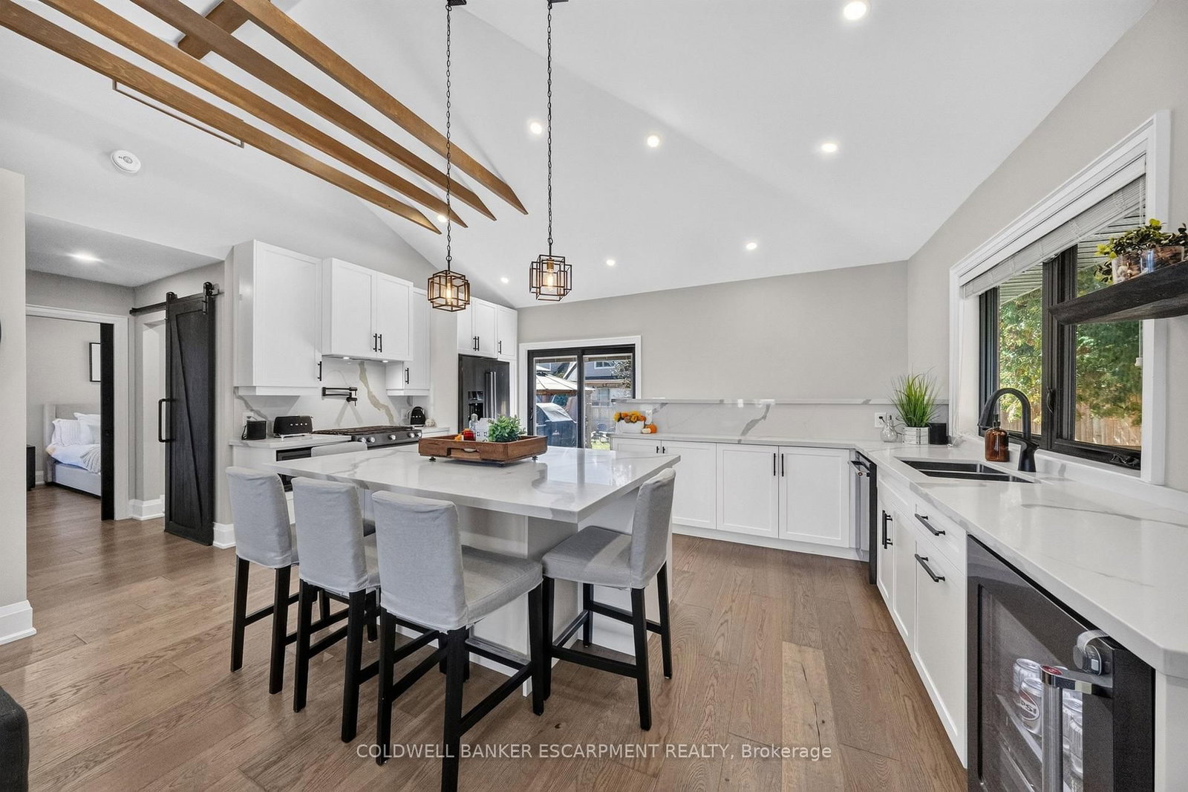
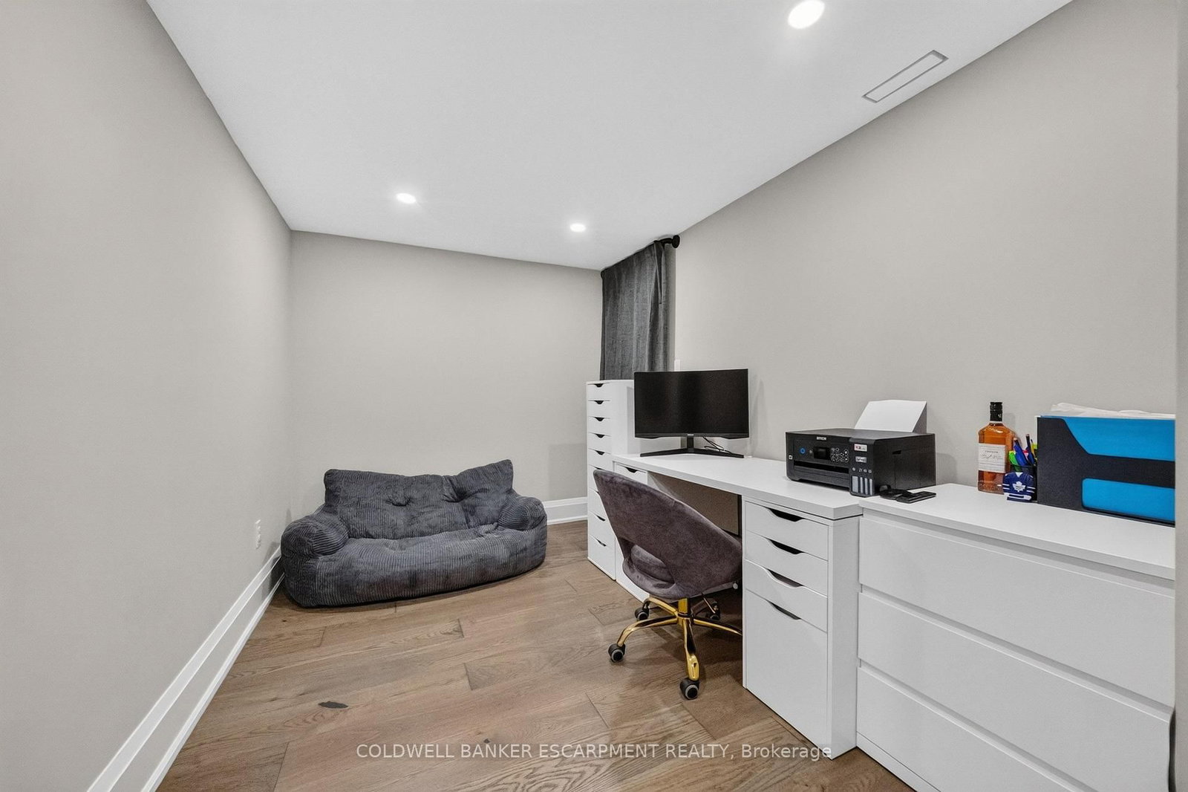
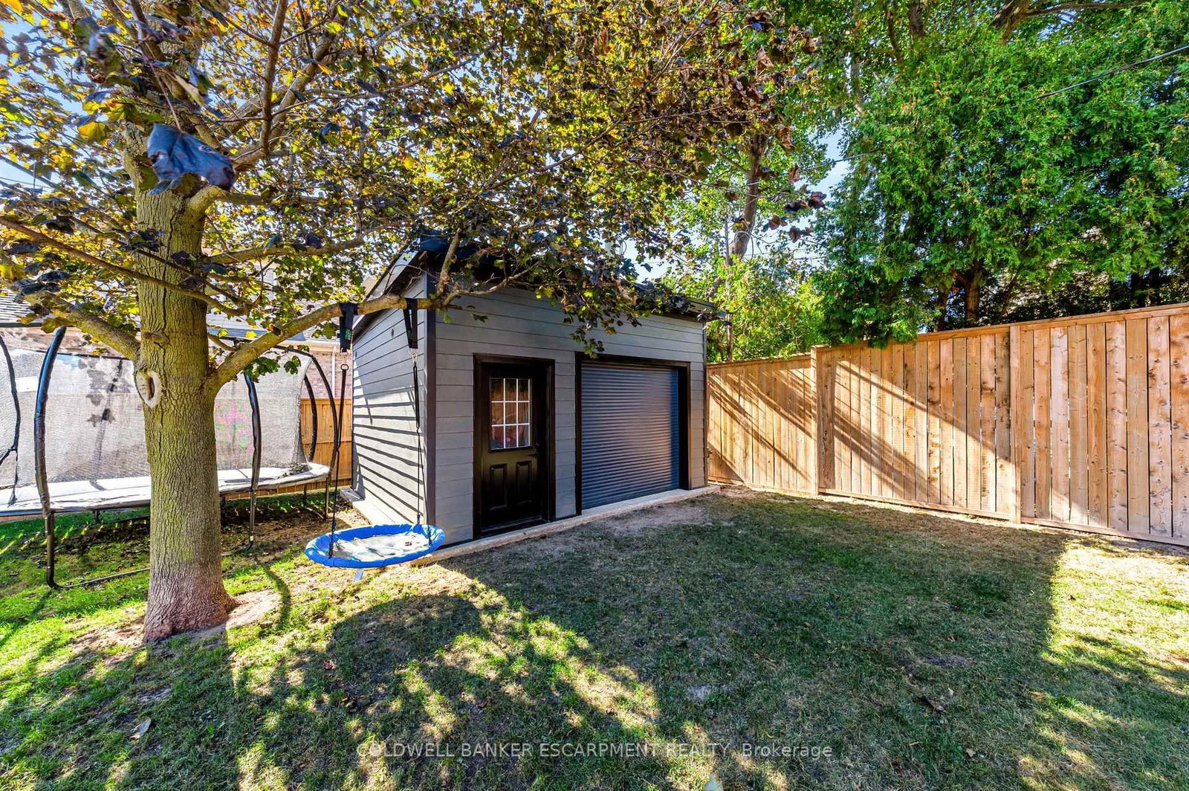
Welcome to 18 Meadvale Road - a beautifully renovated bungalow where modern style meets effortless main-level living! Updated & Upgraded from top to bottom, this home has been thoughtfully transformed with a fresh, contemporary feel and is completely move-in ready ... Just turn the key, move in & enjoy!! Offering the convenience of bungalow living, this home is perfect for first-time buyers, downsizers, families or anyone looking for a home without the hassle of a renovation project. You'll absolutely love the open concept kitchen, with a huge quartz island, custom cabinetry and walks right out to a spacious deck, perfect for BBQs. Primary Bedroom is a true retreat with a huge walk-in Closet with custom cabinetry. Fully finished basement with a cozy gas fireplace for those chilly evenings and a custom built-in entertainment wall!! Working from home? We've got you - there is an office!! When it comes to parking, you'll be hard-pressed to find better - with parking for up to 7 vehicles, there's plenty of room for family, guests, recreational vehicles or all those cars you promised yourself you wouldn't buy! Located in a desirable neighbourhood, with lots of amazing neighbours ... you'll love living here (with the added convenience of being steps from Tim Hortons!) Updates: 100% New Plumbing 2021, 100% New Electrical 2021, 100% New HVAC 2021, Furnace, AC, Humidifier, Water Heater 2021, Fence, Driveway & Shed 2025, Water Proofing Basement and Spray Foam Insulation 2021, Heated Floor in Primary Bathroom, Whole Home Updated including Kitchen and bathrooms completed in 2022

Listed by COLDWELL BANKER ESCARPMENT REALTY

  • MLS #

    W13832468

  • Sq. Ft

    700-1100

  • Sq. Ft. Source

    MLS

  • Lot Irregularities

    n/a

  • Year Built

    Available Upon Request

  • Pool

    Abv Grnd

  • Drive

    Private

  • Garage

    None

  • Total Parking

    7

  • Family Room

    N

  • Den

    N

  • Exterior

    Brick

  • Fireplace

    Y

  • Roof

    Asphalt Shingle

  • Foundation

    Concrete Block

  • Elevator

    n/a

  • Water View

    n/a

  • Laundry Level

    n/a

  • Heat

    Forced Air

  • A/C

    Central Air

  • Water

    Municipal

  • Water Supply

    n/a

  • Sewers

    Sewers

  • Central Vac

    N

  • Kitchen

    5.67 x 4.1 ft Main level

    hardwood floor, Granite Counter, Stainless Steel Appl

  • Living

    5.68 x 3.19 ft Main level

    hardwood floor, Cathedral Ceiling, Combined W/Dining

  • Primary

    3.4 x 4.55 ft Main level

    hardwood floor, W/I Closet, Large Window

  • Bathroom

    1.79 x 3.3 ft Main level

    3 Pc Bath, Heated Floor, Combined W/Br

  • Br

    2.59 x 2.59 ft Main level

    hardwood floor, Closet, Large Window

  • Family

    4.03 x 5.62 ft Bsmt level

    hardwood floor, Gas Fireplace

  • Bathroom

    1.41 x 3.49 ft Bsmt level

    Tile Floor, 4 Pc Bath

  • Br

    2.48 x 3.49 ft Bsmt level

    hardwood floor, Closet, Above Grade Window

  • Den

    2.24 x 3.49 ft Bsmt level

    Hardwood Floor

  • MLS #

    W13832468

  • Sq. Ft

    700-1100

  • Sq. Ft. Source

    MLS

  • Lot Irregularities

    n/a

  • Year Built

    Available Upon Request

  • Pool

    Abv Grnd

  • Drive

    Private

  • Garage

    None

  • Total Parking

    7

  • Family Room

    N

  • Den

    N

  • Exterior

    Brick

  • Fireplace

    Y

  • Roof

    Asphalt Shingle

  • Foundation

    Concrete Block

  • Elevator

    n/a

  • Water View

    n/a

  • Laundry Level

    n/a

  • Heat

    Forced Air

  • A/C

    Central Air

  • Water

    Municipal

  • Water Supply

    n/a

  • Sewers

    Sewers

  • Central Vac

    N

  • Kitchen

    5.67 x 4.1 ft Main level

    hardwood floor, Granite Counter, Stainless Steel Appl

  • Living

    5.68 x 3.19 ft Main level

    hardwood floor, Cathedral Ceiling, Combined W/Dining

  • Primary

    3.4 x 4.55 ft Main level

    hardwood floor, W/I Closet, Large Window

  • Bathroom

    1.79 x 3.3 ft Main level

    3 Pc Bath, Heated Floor, Combined W/Br

  • Br

    2.59 x 2.59 ft Main level

    hardwood floor, Closet, Large Window

  • Family

    4.03 x 5.62 ft Bsmt level

    hardwood floor, Gas Fireplace

  • Bathroom

    1.41 x 3.49 ft Bsmt level

    Tile Floor, 4 Pc Bath

  • Br

    2.48 x 3.49 ft Bsmt level

    hardwood floor, Closet, Above Grade Window

  • Den

    2.24 x 3.49 ft Bsmt level

    Hardwood Floor

Thinking of Selling?

Find Out Your Home’s Value in Today’s Market!

No Email or Signup is required to view your home estimate.

estimate your home value

Contact Manoj Kukreja

Sales Representative,
Century 21 People’s Choice Realty Inc.,
Brokerage
(647) 576 - 2100

Manoj profile avatar

Property History

Property history for 18 Meadvale Road, Halton Hills

This property has been sold 3 times before. Create your free account to explore sold prices, detailed property history, and more insider data.

Sign In / Register

Estimated price

Date
Price
Change
2026-09-26
$784,274
8.50%

Inventory Graph

10 9 8 7 6 5 4 3 2 1 0 3 Months of inventory SELLER'S Market BALANCED Market BUYER'S Market

Mortgage Calculator

This data is for informational purposes only.

Mortgage Payment per month

Principal Amount

Interest

Total Payable

Amortization

Amortization

Closing Cost Calculator

This data is for informational purposes only.

Closing Cost Total for this property

Total Cash flow for purchasing this property

Down Payment(%)*
Additional information

Provincial Land Transfer Tax

Ontario Land Transfer Tax Rebate

Toronto Land Transfer Tax

Toronto Land Transfer Tax Rebate

PST on CMHC Insurance Premium

Lawyer Fees

$2,825

Government Registration Fee's

$164

Title Insurance

Closing Cost Total

Total Cash flow for purchasing this property

Provincial Land Transfer Tax

Ontario Land Transfer Tax Rebate

Toronto Land Transfer Tax

Toronto Land Transfer Tax Rebate

PST on CMHC Insurance Premium

Lawyer Fees

$2,825

Government Registarion Fee's

$164

Title Insurance

Down Payment(%)*

* A down payment of less than 20% is permitted only for first-time home buyers purchasing their principal residence. The minimum down payment required is 5% for the portion of the purchase price up to $500,000, and 10% for the portion between $500,000 and $1,500,000. For properties priced over $1,500,000, a minimum down payment of 20% is required.

Thinking of Selling?

Find Out Your Home’s Value in Today’s Market!

No Email or Signup is required to view your home estimate.

estimate your home value

Contact Manoj Kukreja

Sales Representative, Century 21 People’s Choice Realty Inc., Brokerage
(647) 576 - 2100

Manoj profile avatar

Recent Sold Listings in Acton, Halton Hills

Popular Cities